

Carinity Gardens Aged Care
Wishart, Qld
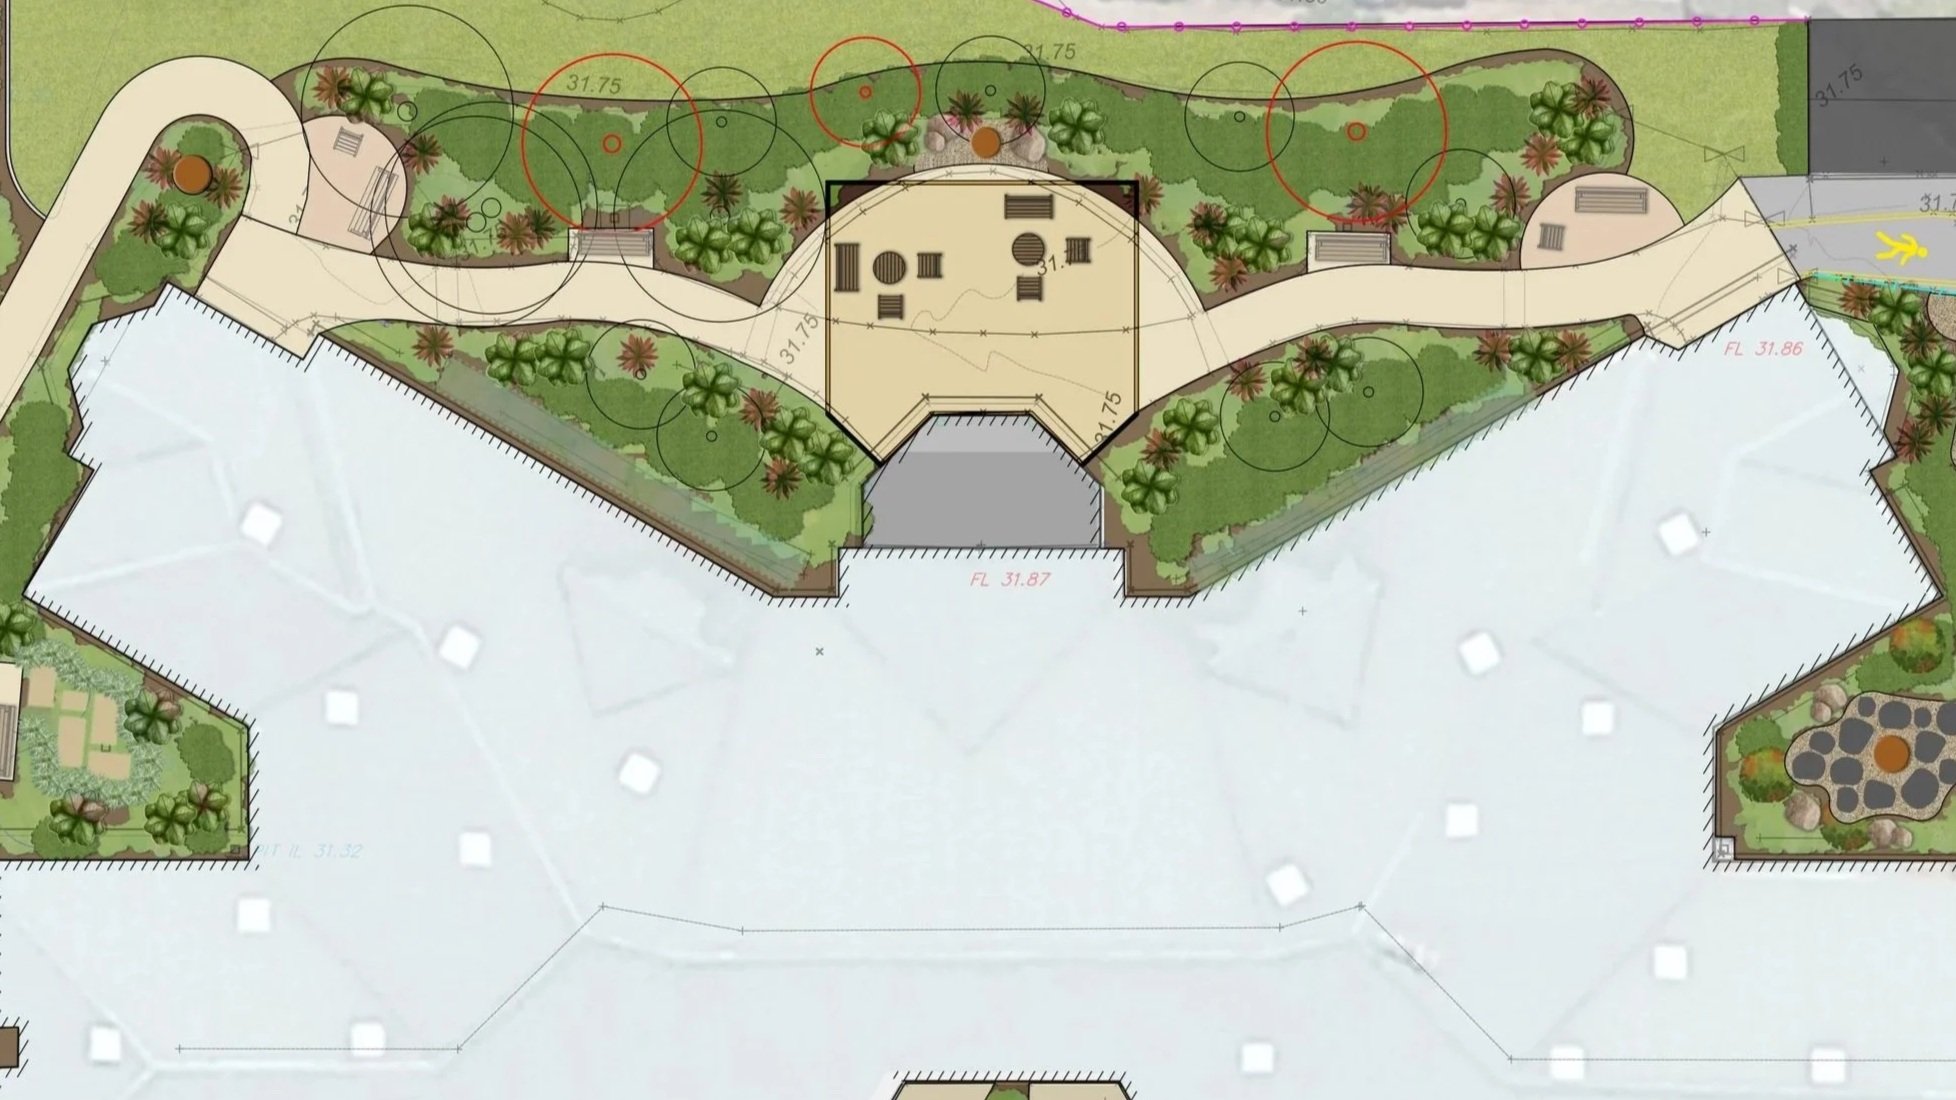
Project Overview
Hardyscape Designs was engaged to provide landscape architecture services for the upgrade of outdoor environments at Carinity Wishart Gardens, a residential aged care community in Brisbane, Queensland.
The project focused on enhancing resident wellbeing, accessibility and outdoor amenity through the creation of connected walking routes, therapeutic garden spaces and inviting outdoor gathering areas. Working within an operational aged care environment, the design balances resident comfort, safety, maintenance requirements and long-term asset performance.
Services included landscape master planning, concept design, detailed construction documentation, consultant coordination and construction support to facilitate successful project delivery.
Landscape Architecture Services
Aged Care Landscape Architecture
Landscape Master Planning
Concept Design
Design Development
Detailed Construction Documentation
Consultant Coordination
Accessibility-Focused Landscape Design
Therapeutic Garden Design
Planting Design
Key Landscape Improvements
Accessible Walking Network
A series of connected pathways and walking loops improves accessibility and encourages daily movement throughout the site. The circulation network provides residents with safe and comfortable opportunities for exercise and exploration while supporting varying levels of mobility.
Therapeutic Garden Spaces
The landscape incorporates planting and garden areas designed to provide sensory stimulation, seasonal interest and opportunities for passive engagement with nature. These spaces contribute to resident wellbeing and support positive outdoor experiences.
Shaded Gathering Areas
New and upgraded gathering spaces provide comfortable outdoor environments for social interaction, family visits and organised activities. Shade structures and strategically located seating improve comfort and usability throughout the year.
Landscape Renewal and Activation
Existing outdoor spaces were revitalised through improved planting, upgraded surfaces, enhanced accessibility and new destination spaces that encourage greater use of the landscape by residents and visitors.
Project Outcomes
The completed project documentation delivers:
Improved accessibility throughout the site
Enhanced resident wellbeing and outdoor enjoyment
Connected walking and exercise opportunities
Therapeutic and restorative landscape environments
Increased opportunities for social interaction
Improved site presentation and landscape character
Durable and maintainable landscape outcomes
Practical solutions suited to an operational aged care environment
Detailed construction documentation for delivery
Coordinated consultant outcomes supporting implementation